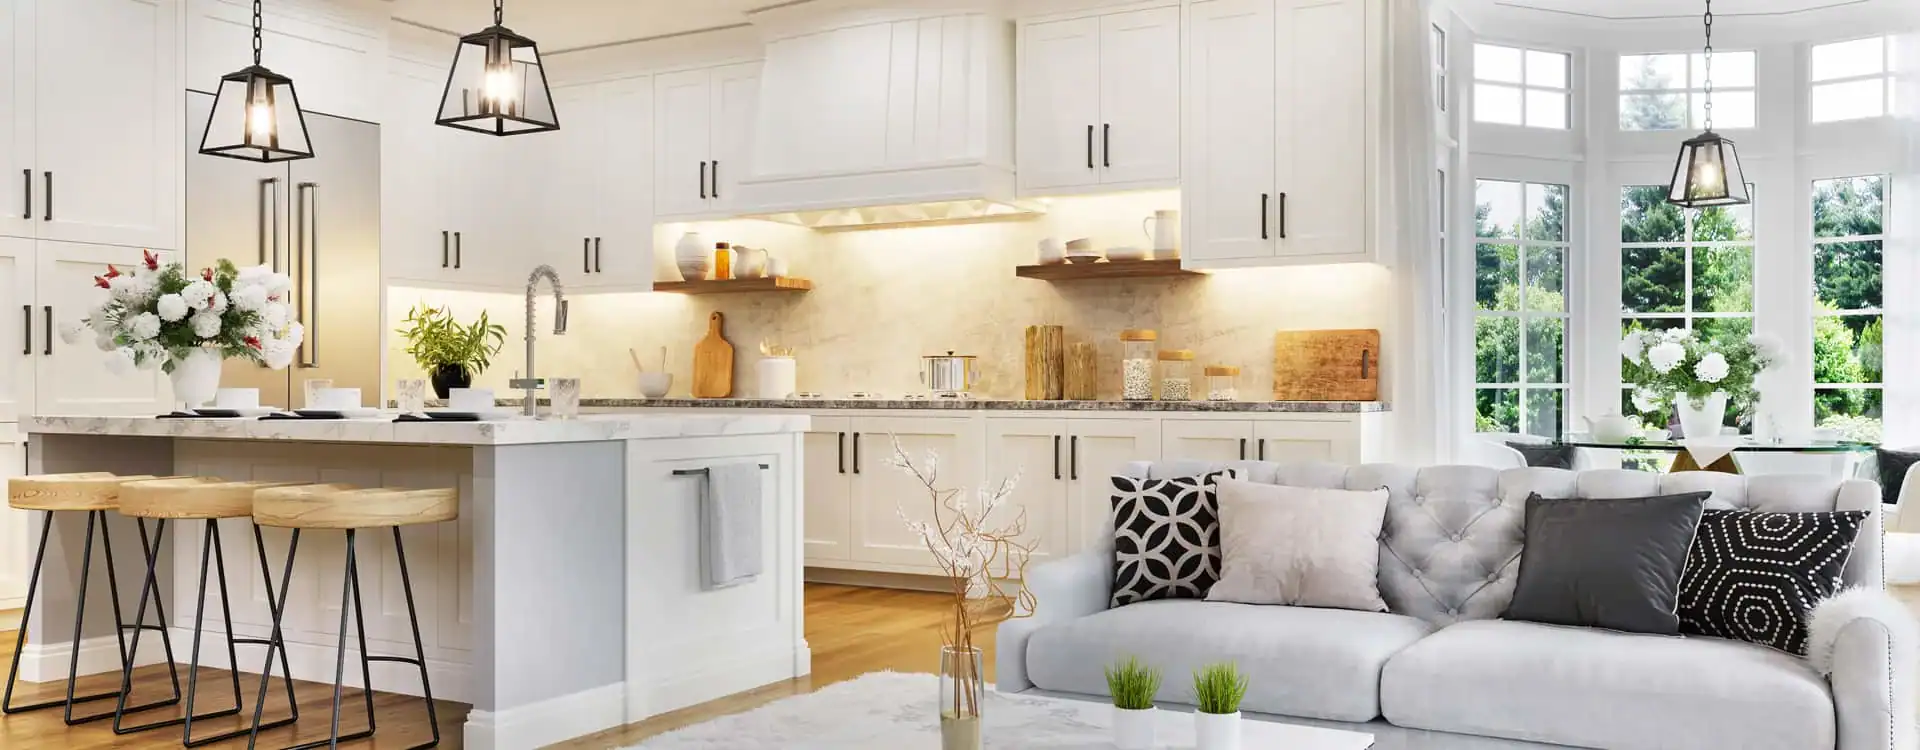


Property Details
Basic Information
- Property Type: Single Family
- PrimeMLS: 5105253
- Mls Status: Active
- Virtual Tour: Virtual Tour
- MLS Status: Active
Building
- Square Feet: 3,876
- Year Built: 2023
- Zoning: General/Industrial
- Stories: 1
- Roof: Architectural Shingle
- Building Construction: Wood Frame, Vinyl Siding
- Exterior Color: Cream
- Foundation: Poured Concrete
- Garage Spaces: 2
Location
- Town: Hampton
- County: Rockingham
- State: NH
- Zip: 03842
Interior Features
Bedrooms
- Bedrooms: 3
Basement
- Basement: Concrete, Finished, Full, Basement Stairs
Other
- Floors: Carpet, Hardwood, Tile
Exterior Features
Features
- Parking Description: Auto Open, Direct Entry, Attached
- Driveway: Paved
Utilities and Appliances
Utilities and Appliances
- Appliances: Gas Cooktop, ENERGY STAR Qual Dishwshr, Microwave, Double Oven, Natural Gas Water Heater
- Appliances Included: Gas Cooktop, ENERGY STAR Qual Dishwshr, Microwave, Double Oven, Natural Gas Water Heater
- Heat System: Natural Gas, Forced Air, Heat Pump
- Water: Public
- Sewer: Public
Community
Schools
- Elementary School: Adeline C. Marston School
- Junior High: Hampton Academy Junior HS
- High School: Winnacunnet High School
Amenities
- Pets: Cats OK, Dogs OK, Number Limit, Yes
Other Details
Finance
- Taxes: $12,834
- Tax Year: 2026
- Tax Year: 2026