Welcome Home

42 Stocklan CircleDover, NH 03820Price: $714,900

  • Price: $714,900
  • Est. Mortgage of $/month
  • 12 Days on Market
$
$
%
$/month over payments
Federal 30-year interest rate: 6.55% last updated on Jul 16, 2026
* All Figures are estimates. Check with your bank or proposed mortgage company for actual interest rates.
This product uses the FRED® API but is not endorsed or certified by the Federal Reserve Bank of St. Louis.
  • $714,900List Price
  • 3Bedrooms
  • 4Bathrooms
  • 0.12Acreage
  • 2,907Square Feet
New Listing

ListingToolBar

Listed by Compass New England,LLC
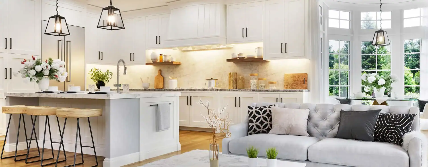
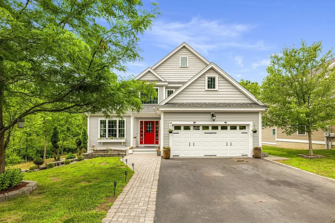
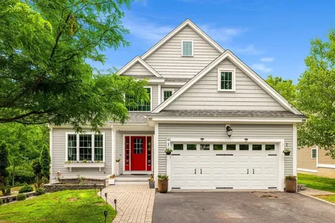
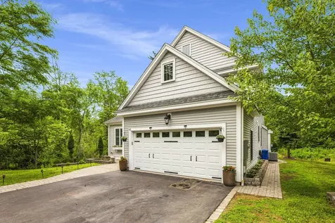
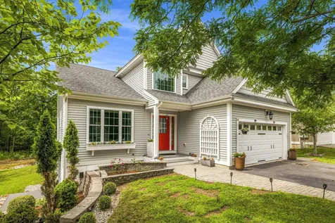
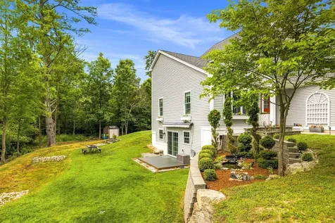
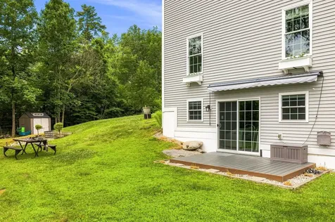
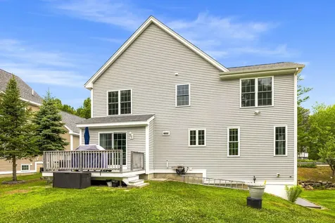
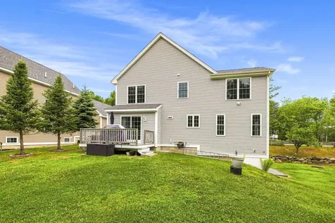
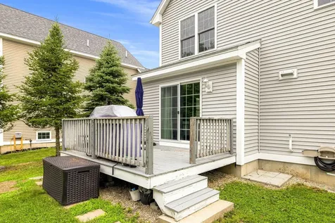
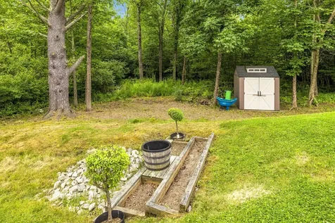
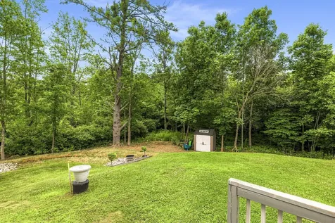
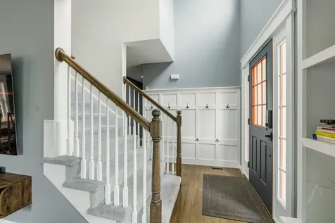
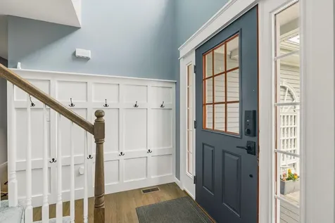
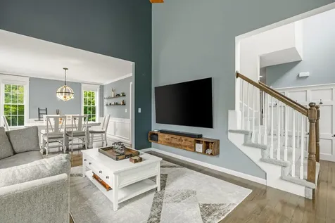
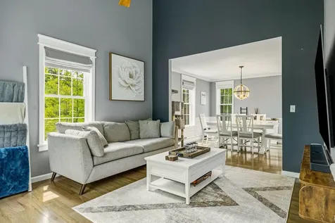
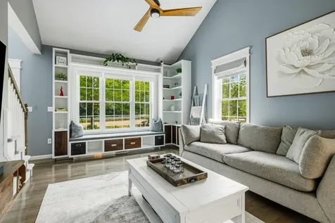
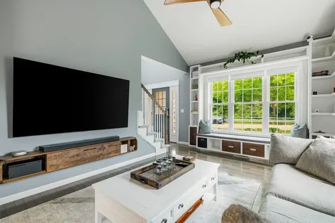
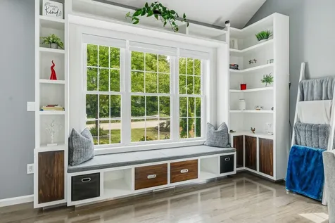
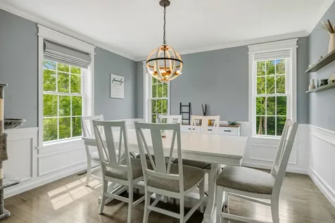
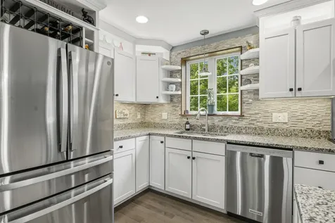
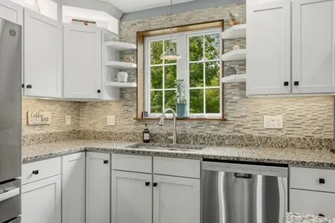
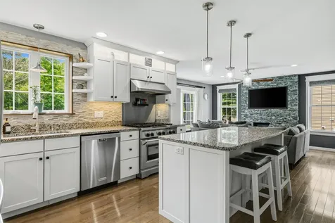
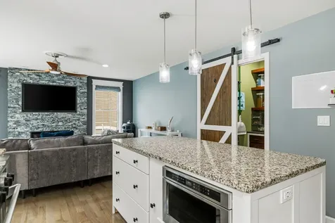
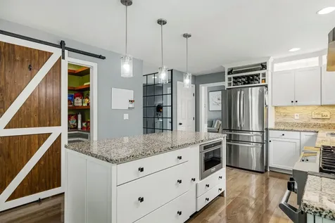
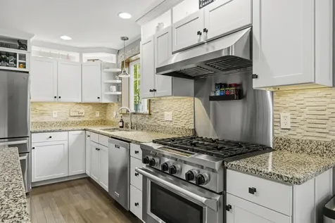
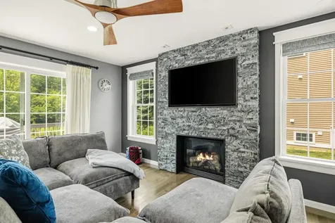
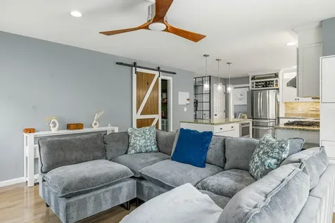
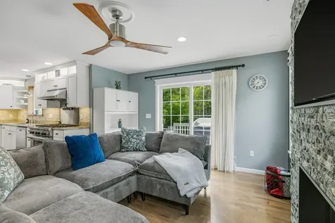
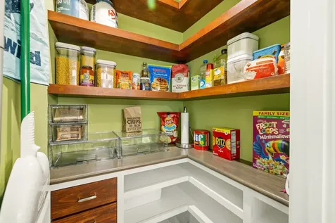
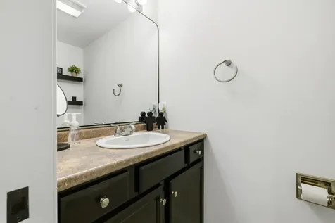
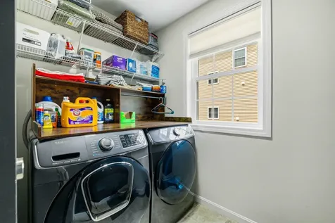
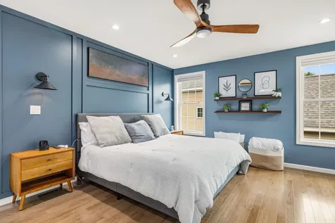
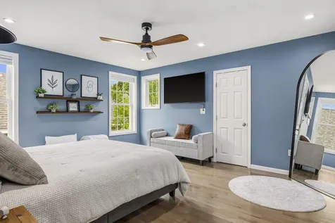
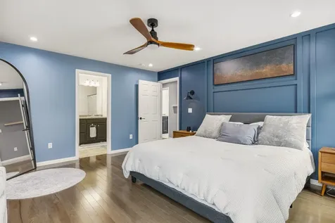
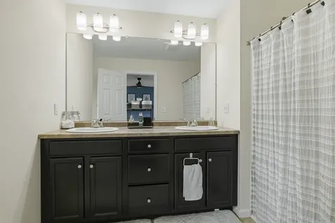
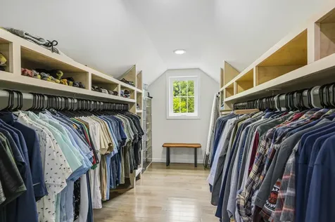
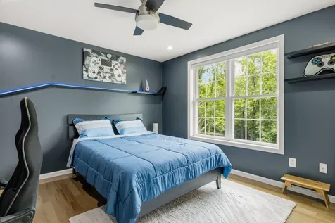
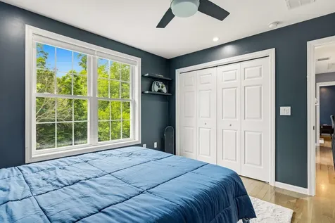
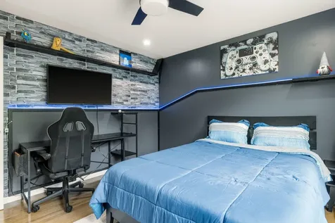
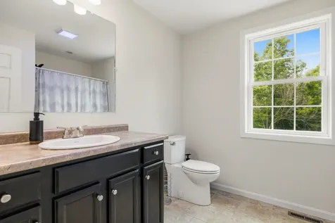
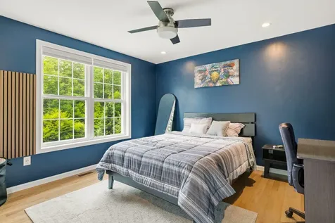
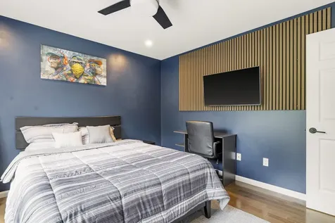
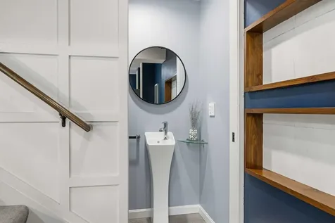
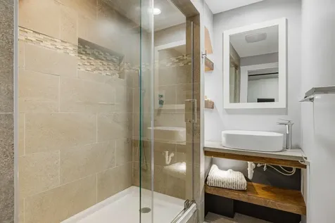
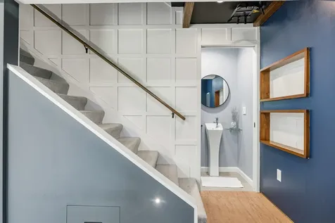
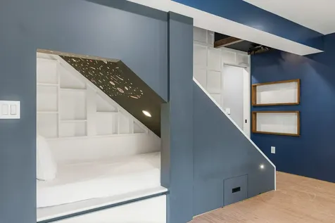
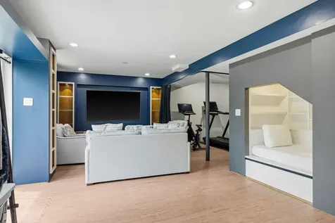
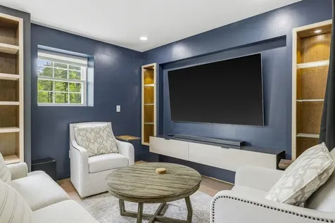
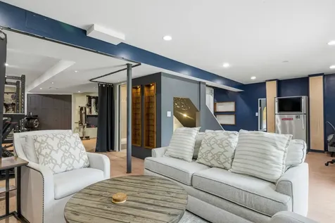
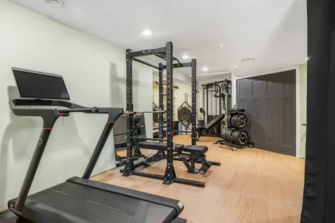
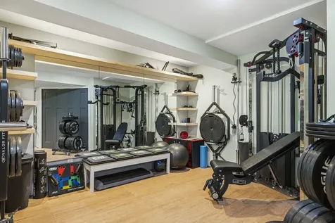
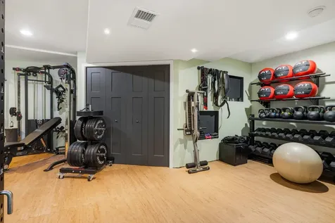
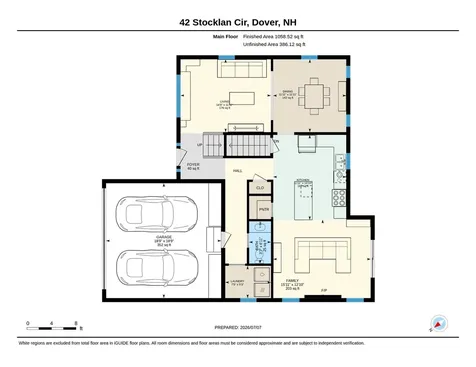
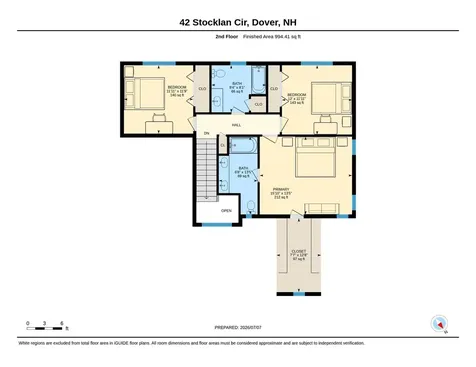
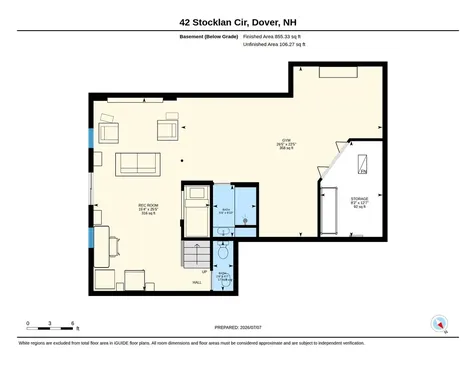
A fresh opportunity to make 42 Stocklan Circle yours. This beautifully appointed three-bedroom contemporary Colonial blends timeless details with bright, comfortable living spaces. Hardwood floors flow throughout the first level, featuring a sun-filled living room with vaulted ceilings and custom built-ins, an elegant dining room with wainscoting and crown molding, and a spacious kitchen equipped with a professional six-burner gas range, stainless steel appliances, granite countertops, abundant cabinetry, a center island, and walk-in pantry. The adjoining family room, anchored by a gas fireplace, opens directly to the deck, perfect for everyday living and entertaining. Upstairs, the generous primary suite offers a private bath and oversized walk-in closet, accompanied by two additional well-proportioned bedrooms. The finished walkout lower level, complete with a full bath, provides flexible space for a recreation room, home office, guest suite, or gym. Outside, beautifully maintained landscaping, a large level yard, and a patio with a retractable awning create an inviting setting to relax or entertain. With a two-car garage, first-floor laundry, and a convenient Dover location, 42 Stocklan Circle is ready for its next chapter.

Property Details of 42 Stocklan Circle

Property Details

Interior Features

Exterior Features

Utilities and Appliances

Community

Other Details

Map Location

Driving Directions

Broker Reciprocity 

Copyright 2026 PrimeMLS, Inc. All rights reserved. This information is deemed reliable, but not guaranteed. The data relating to real estate displayed on this display comes in part from the IDX Program of PrimeMLS. The information being provided is for consumers’ personal, non-commercial use and may not be used for any purpose other than to identify prospective properties consumers may be interested in purchasing. Data last updated July 20, 2026 10:38 PM UTC


Hi there! How can we help you?

Contact us using the form below or give us a call.

Send Us A Message:

I agree to receive marketing and customer service calls and text messages from Tim Dunham. To opt out, you can reply 'stop' at any time or click the unsubscribe link in the emails. Consent is not a condition of purchase. Msg/data rates may apply. Msg frequency varies. Privacy Policy.

Do not fill in this field:

This site is protected by reCAPTCHA and the Google Privacy Policy and Terms of Service apply.