Welcome Home

105 Chestnut Hill RoadAmherst, NH 03031Price: $869,000

  • Price: $869,000
  • Est. Mortgage of $/month
  • 1 Day on Market
$
$
%
$/month over payments
Federal 30-year interest rate: 6.51% last updated on May 21, 2026
* All Figures are estimates. Check with your bank or proposed mortgage company for actual interest rates.
This product uses the FRED® API but is not endorsed or certified by the Federal Reserve Bank of St. Louis.
  • $869,000List Price
  • 4Bedrooms
  • 4Bathrooms
  • 3.7Acreage
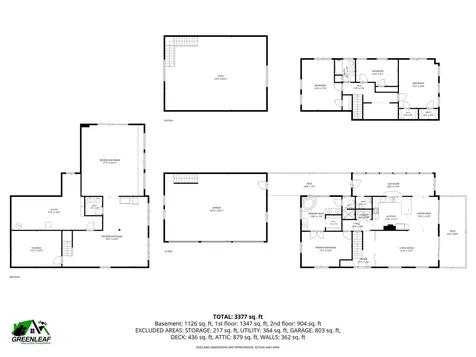
  • 3,377Square Feet
Open House

ListingToolBar

Listed by RE/MAX Innovative Properties (karenRbrown@nhhomes.com)

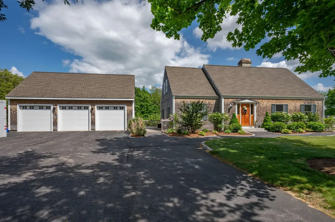
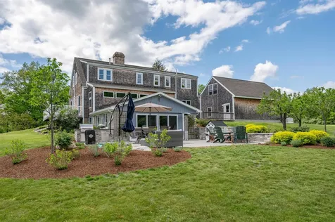
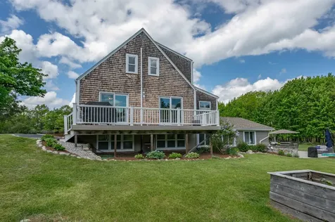
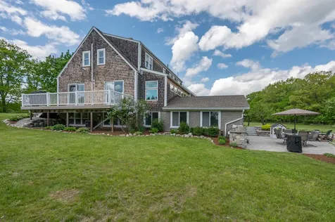
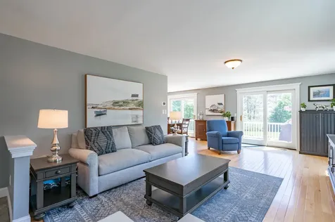
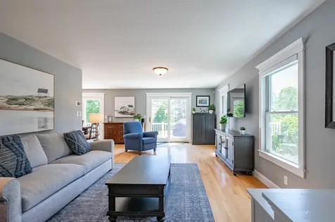
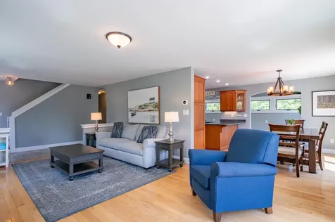
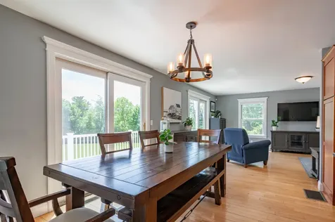
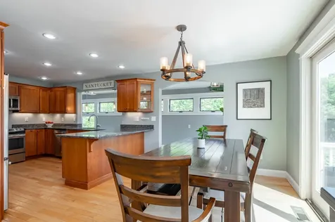
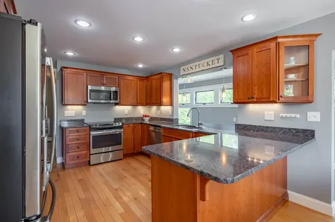
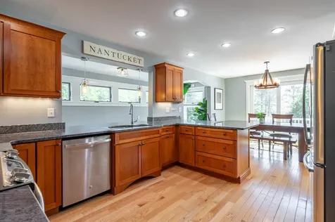
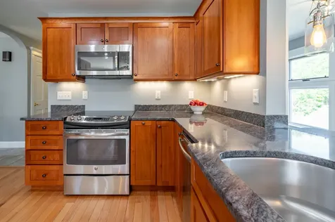
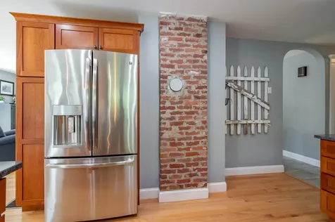
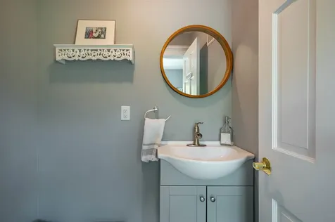
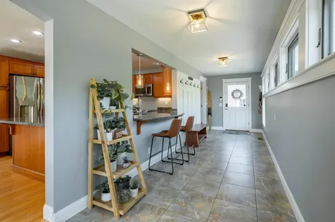
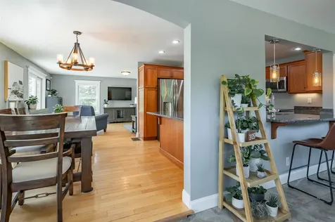
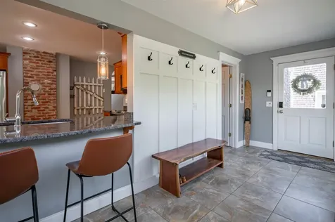
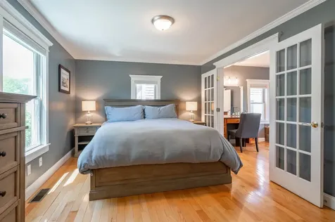
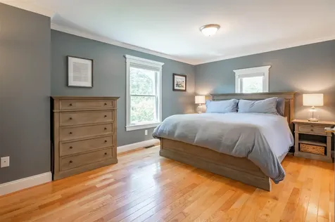
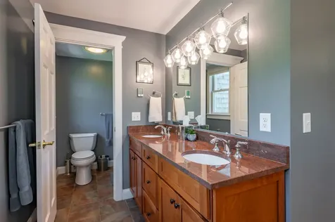
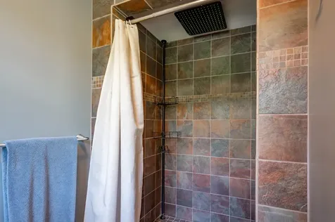
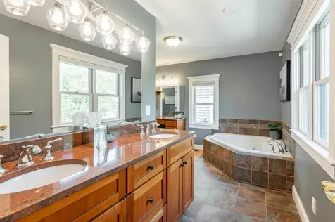
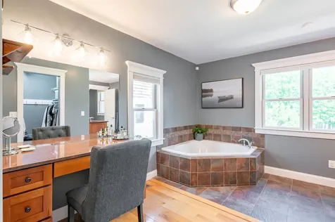
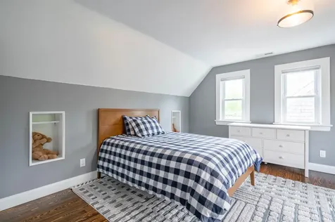
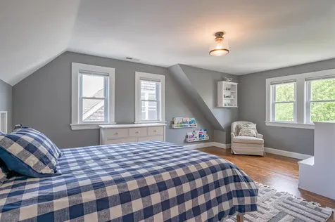
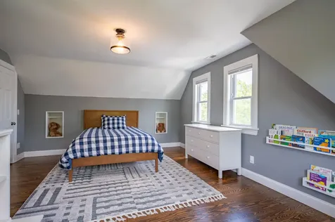
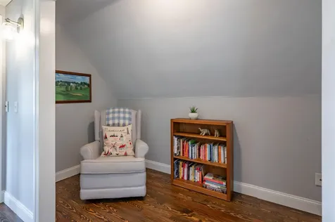
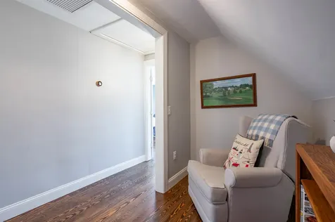
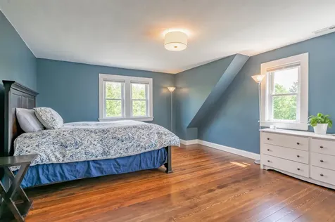
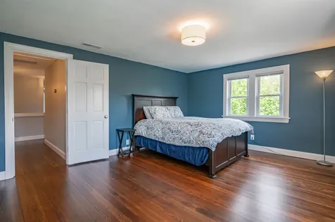
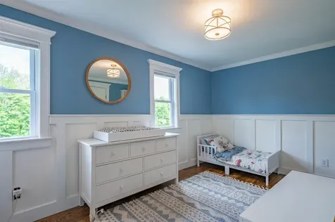
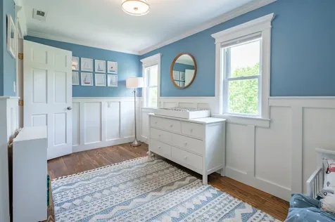
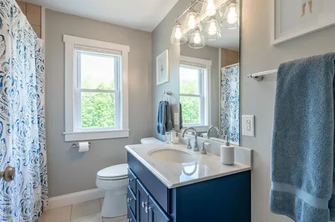
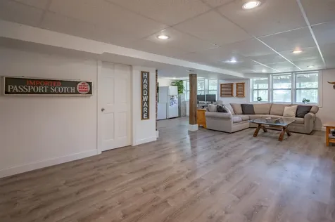
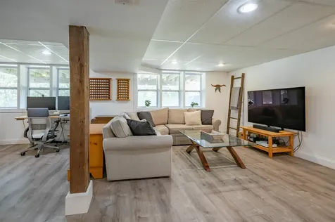
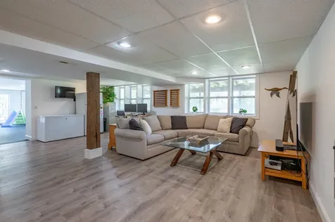
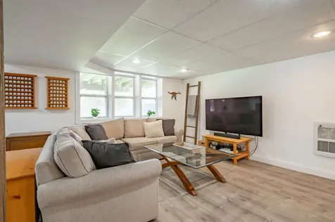
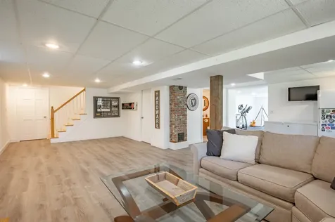
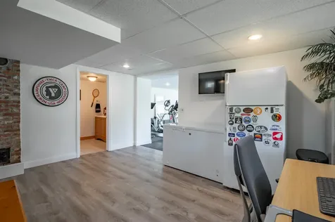
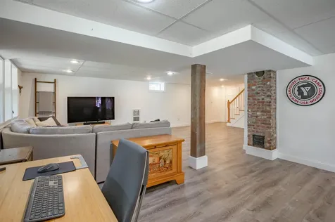
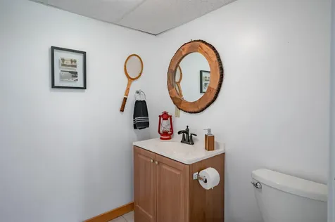
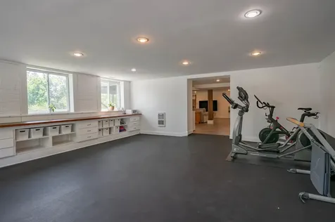
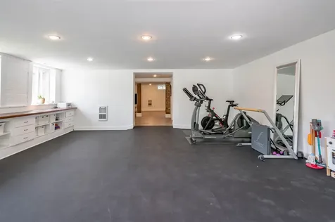
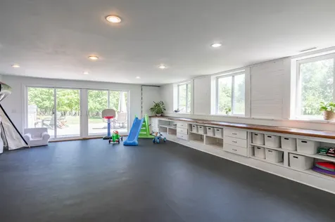
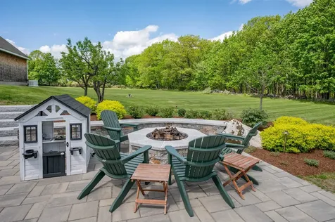
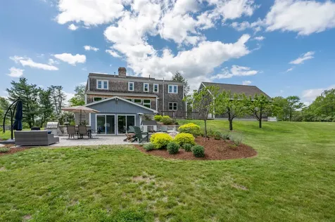
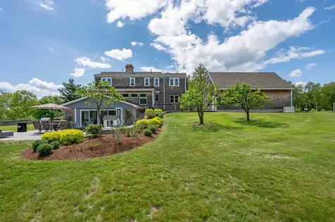
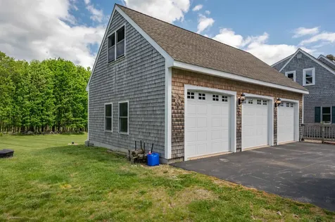
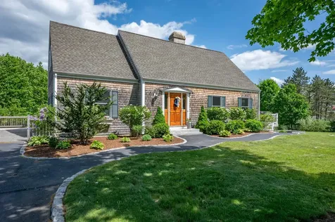
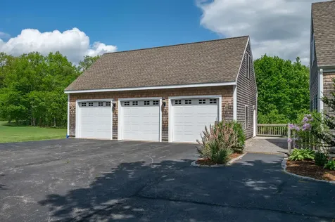
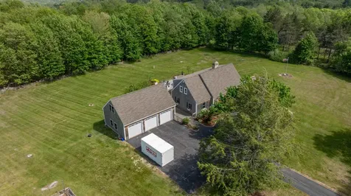
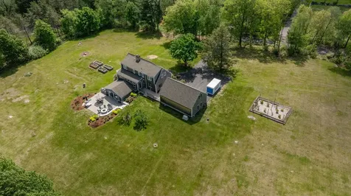
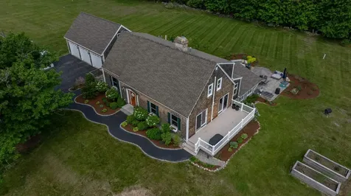
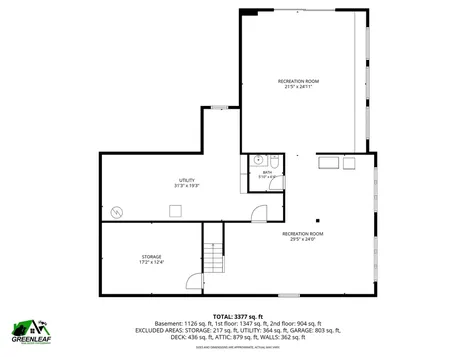
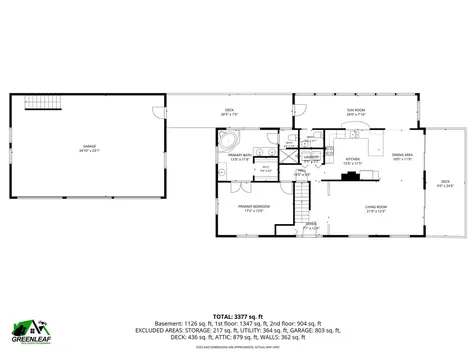
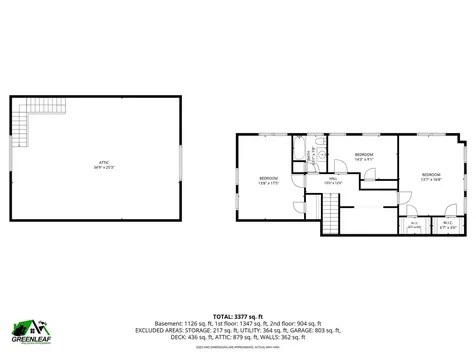
Set above neighboring homes with beautiful views and added privacy, this thoughtfully designed Cape offers comfort, space, and versatility both inside and out. The level yard provides plenty of room for entertaining, gardening, and outdoor enjoyment, while the 3-car garage includes an EV plug for modern convenience. A whole-house generator adds peace of mind year-round. Inside, the flexible floor plan features a desirable first-floor primary bedroom with radiant heat in the ensuite bath. Three additional bedrooms and a full bath are upstairs, along with a cozy reading area perfect for quiet time. Enjoy year-round comfort with central A/C and a finished walk-out lower level complete with a half bath, ideal for a family room, home office, gym, or guest space. The bright kitchen is equipped with stainless steel appliances and opens to inviting living spaces designed for both everyday life and entertaining. Step outside to the impressive patio with gas fire pit, overlooking the beautiful yard and scenic views beyond. The patio area offers an outdoor kitchen, creating the perfect setup for gatherings and outdoor dining. A wonderful combination of privacy, functionality, and scenic surroundings makes a perfect place to call home. Great location, convenient to the Manchester airport, close to mountains, and easy access to the seacoast. Make your appointment today!

Property Details of 105 Chestnut Hill Road

Property Details

Interior Features

Exterior Features

Utilities and Appliances

Community

Other Details

Map Location

Driving Directions

Broker Reciprocity 

Copyright 2026 PrimeMLS, Inc. All rights reserved. This information is deemed reliable, but not guaranteed. The data relating to real estate displayed on this display comes in part from the IDX Program of PrimeMLS. The information being provided is for consumers’ personal, non-commercial use and may not be used for any purpose other than to identify prospective properties consumers may be interested in purchasing. Data last updated May 27, 2026 4:40 PM EDT


Hi there! How can we help you?

Contact us using the form below or give us a call.

Send Us A Message:

I agree to receive marketing and customer service calls and text messages from Tim Dunham. To opt out, you can reply 'stop' at any time or click the unsubscribe link in the emails. Consent is not a condition of purchase. Msg/data rates may apply. Msg frequency varies. Privacy Policy.

Do not fill in this field:

This site is protected by reCAPTCHA and the Google Privacy Policy and Terms of Service apply.