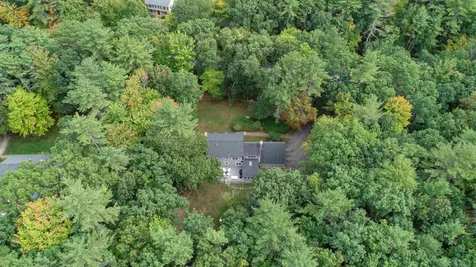
Welcome Home

10 Greenbriar LaneAmherst, NH 03031Sale Price: $635,000

  • Sale Price: $635,000
$
$
%
$/month over payments
Federal 30-year interest rate: 6.51% last updated on May 21, 2026
* All Figures are estimates. Check with your bank or proposed mortgage company for actual interest rates.
This product uses the FRED® API but is not endorsed or certified by the Federal Reserve Bank of St. Louis.
  • $635,000Sale Price
  • 4Bedrooms
  • 3Bathrooms
  • 1.5Acreage
  • 2,558Square Feet
Sold

ListingToolBar

Listed by Coldwell Banker Realty Bedford NH (Cell: 339-234-3530)

Sold by BHGRE Masiello Bedford
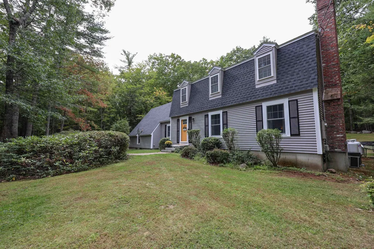
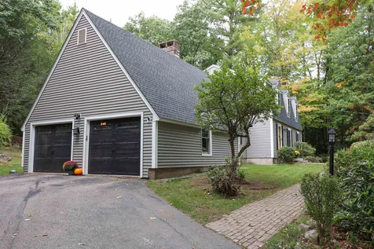
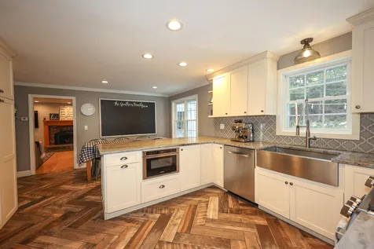
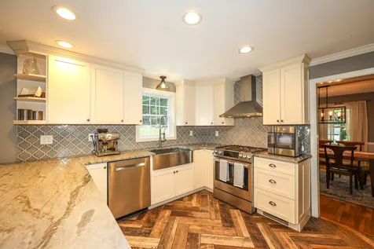
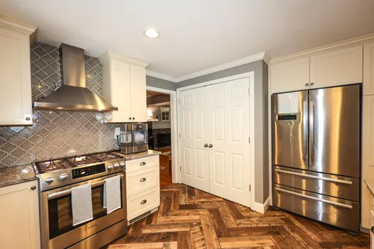
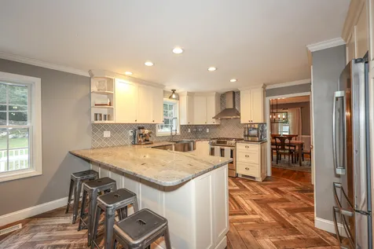
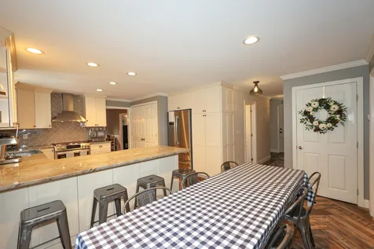
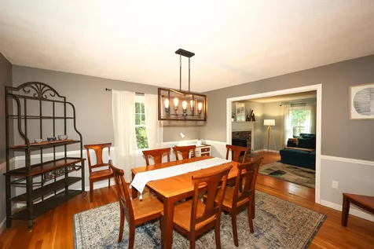
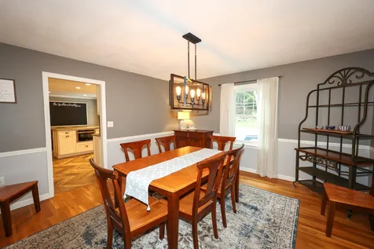
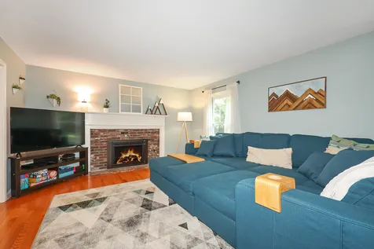
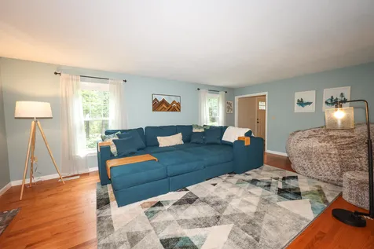
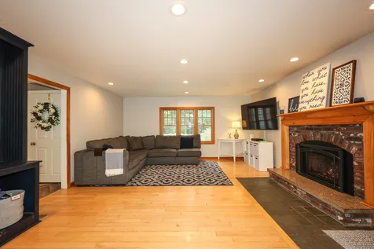
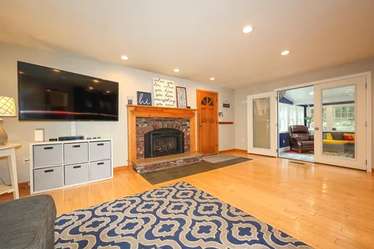
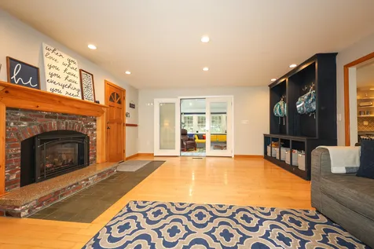
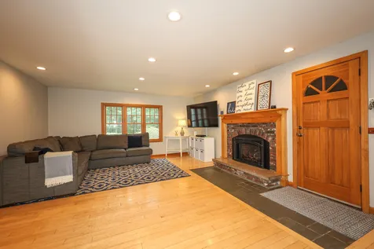
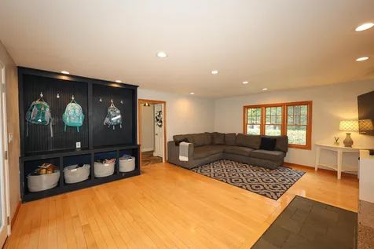
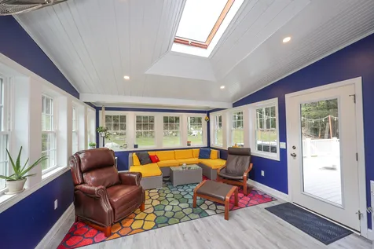
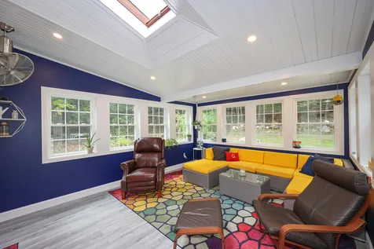
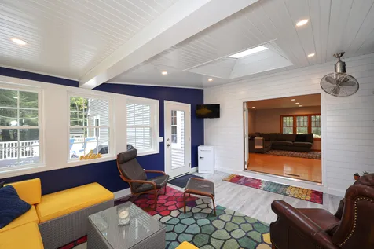
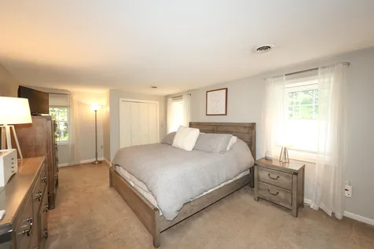
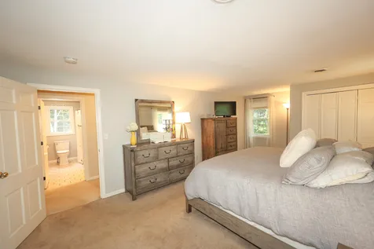
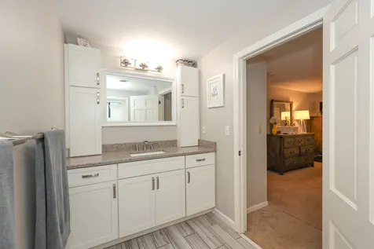
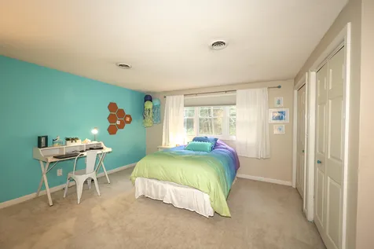
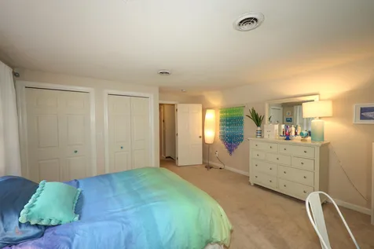
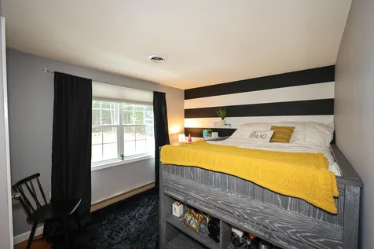
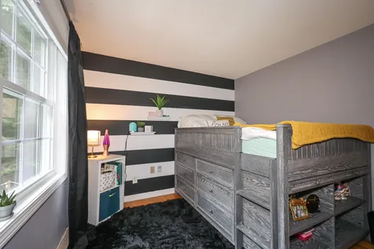
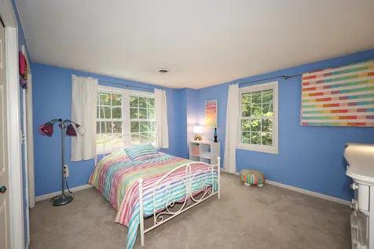
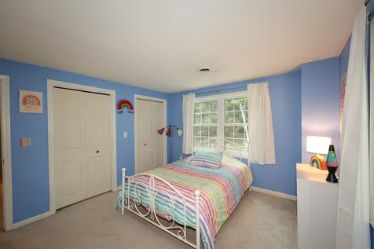
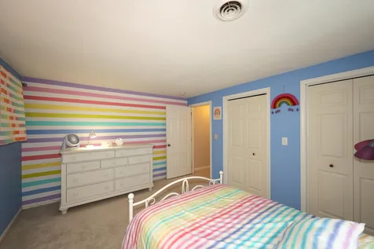
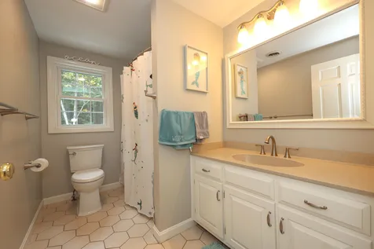
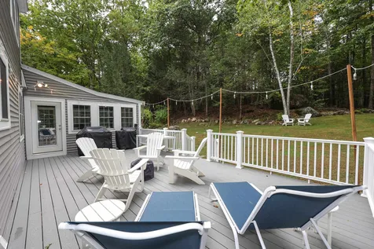
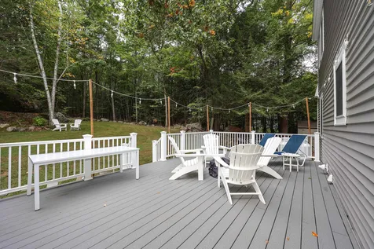
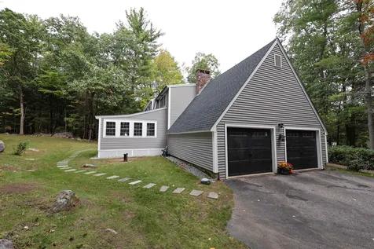
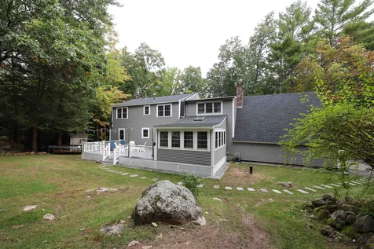
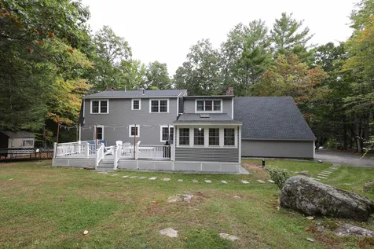
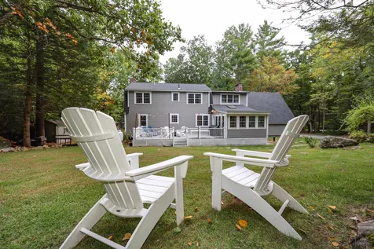
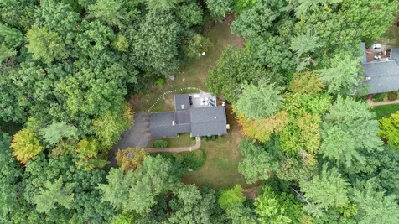
Welcome to 10 Greenbriar Lane, located in the Holly Hill Farm neighborhood of Amherst, NH. Set back from the road in this quiet neighborhood is this 4-bedroom, 2.5-bath, colonial style home. Through the attached two car garage you walk into a beautiful family/TV room equipped with a new gas fireplace. Off to the left, you will find the renovated enclosed 3-seasoned porch and Trex-deck built 2021. This deck is large enough to host all of your outdoor parties and entertainment needs. As you come back inside through the family/tv room you will then enter the recently remodeled kitchen. The cabinets are custom made with beautiful granite countertops. The stainless-steel appliances were purchased new during the kitchen renovations. Off the kitchen you will find a formal dining room with beautiful hardwood floors and a formal living room with its own new gas fireplace. As you make your way upstairs you will find all four bedrooms including the Primary Bedroom with its own, larger than life bathroom, that has also been renovated. Space is not lacking in this home, from the detached shed outside perfect for storing all of your landscaping and outdoor equipment to the basement that is sufficient for all of your in-home storage needs. Pride in ownership shows, all that is left is for you to move in! Showings are by appointment only.

Property Details of 10 Greenbriar Lane

Property Details

Interior Features

Exterior Features

Utilities and Appliances

Community

Other Details

Map Location

Driving Directions

Broker Reciprocity 

Copyright 2026 PrimeMLS, Inc. All rights reserved. This information is deemed reliable, but not guaranteed. The data relating to real estate displayed on this display comes in part from the IDX Program of PrimeMLS. The information being provided is for consumers’ personal, non-commercial use and may not be used for any purpose other than to identify prospective properties consumers may be interested in purchasing. Data last updated May 27, 2026 3:10 PM EDT


Hi there! How can we help you?

Contact us using the form below or give us a call.

Send Us A Message:

I agree to receive marketing and customer service calls and text messages from Tim Dunham. To opt out, you can reply 'stop' at any time or click the unsubscribe link in the emails. Consent is not a condition of purchase. Msg/data rates may apply. Msg frequency varies. Privacy Policy.

Do not fill in this field:

This site is protected by reCAPTCHA and the Google Privacy Policy and Terms of Service apply.