
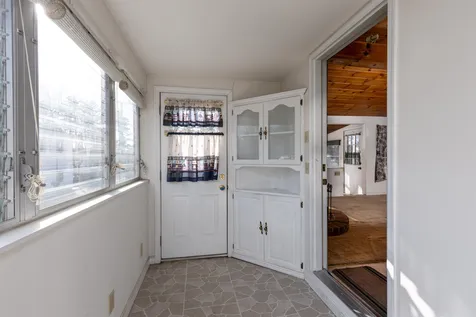
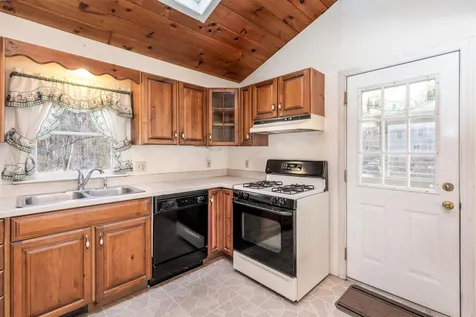
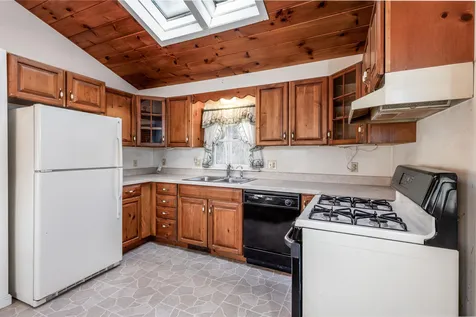
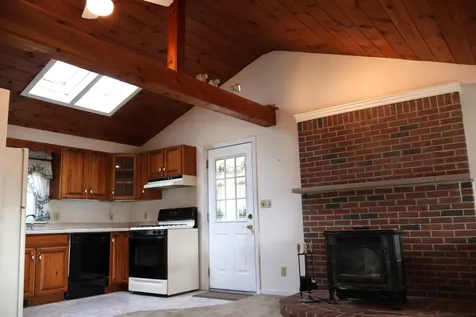
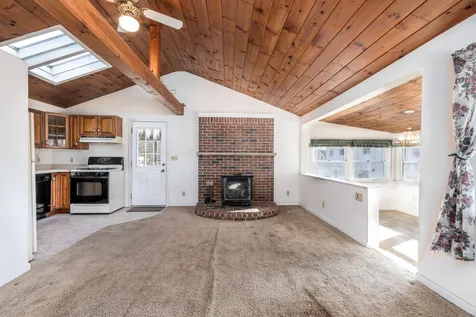
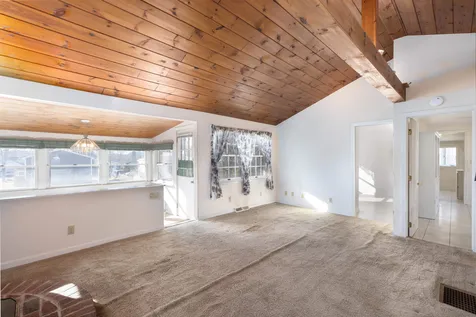
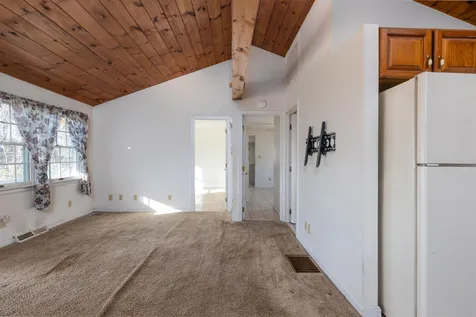
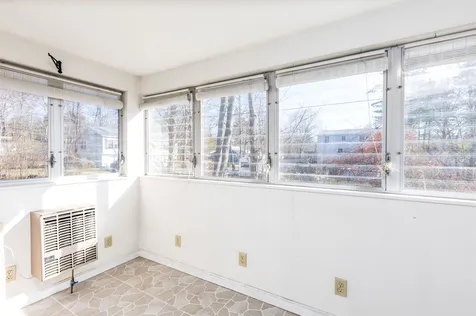
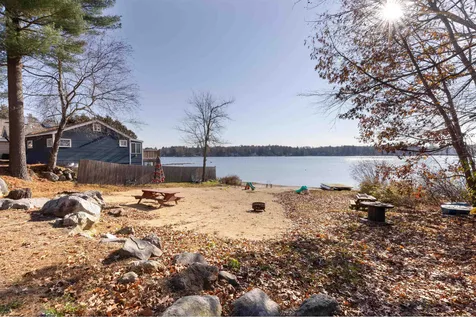
Property Details
Basic Information
- Property Type: Single Family
- PrimeMLS: 4978063
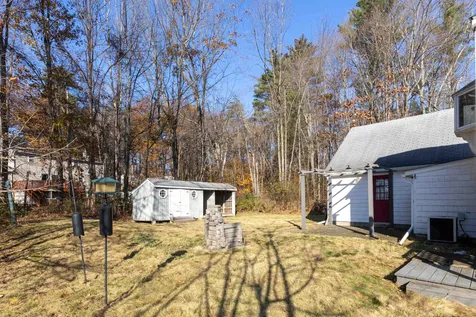
- Acreage: 0.34
- MLS Status: Closed
Building
- Square Feet: 1,004

- Year Built: 1964
- Zoning: R
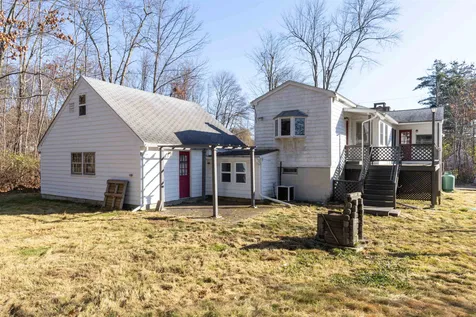
- Stories: 1
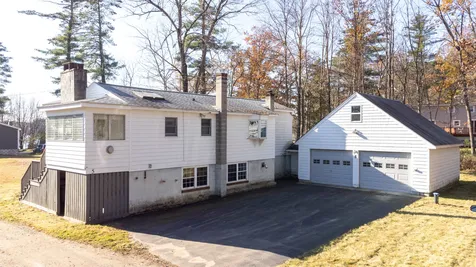
- Roof: Shingle
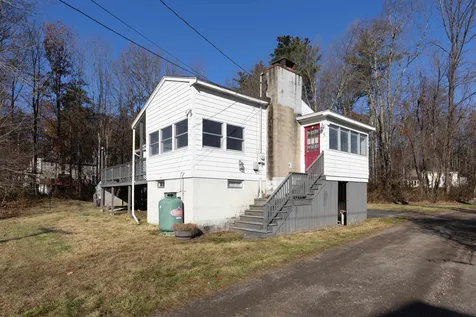
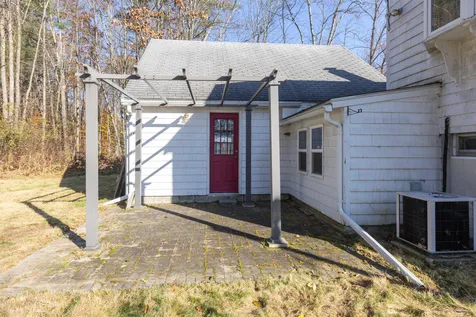
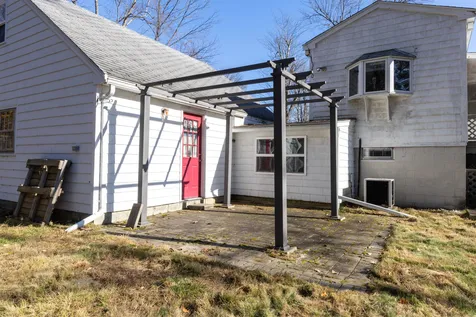
- Building Construction: Wood Frame, Shingle Siding, Wood Exterior
- Exterior Color: white
- Foundation: Block
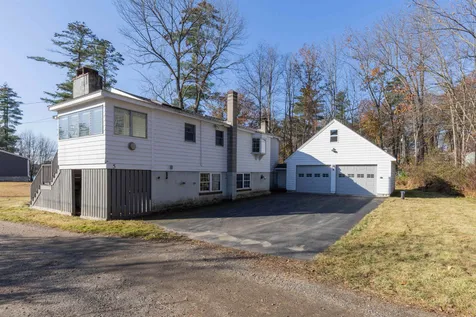
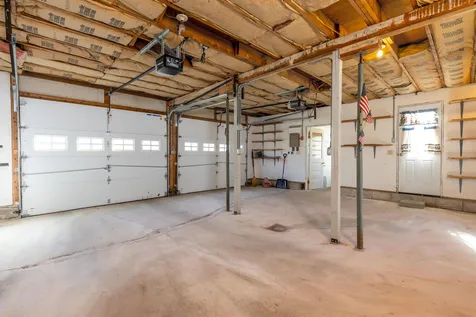
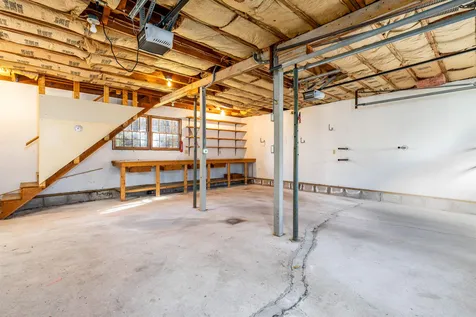
- Garage Spaces: 2
Location
- Town: Sandown
- County: Rockingham
- State: NH
- Zip: 03873
Interior Features
Bedrooms
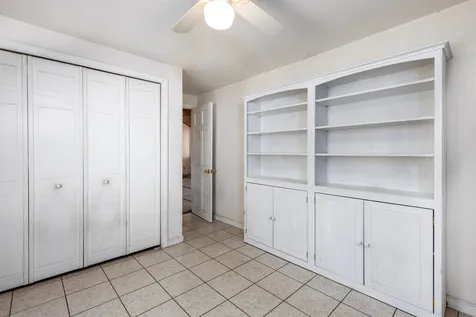
- Bedrooms: 2
Basement
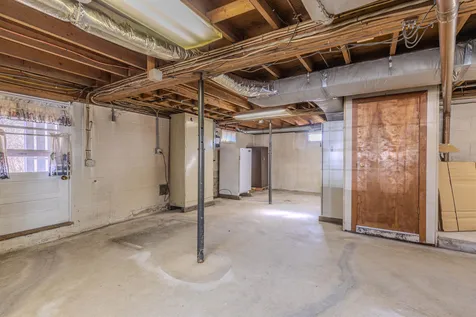
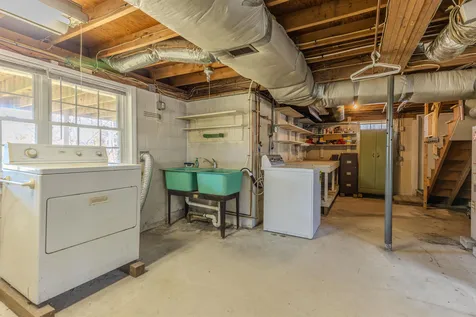
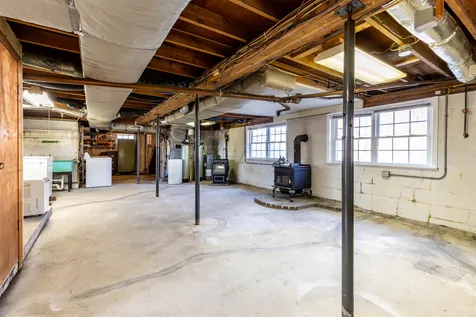
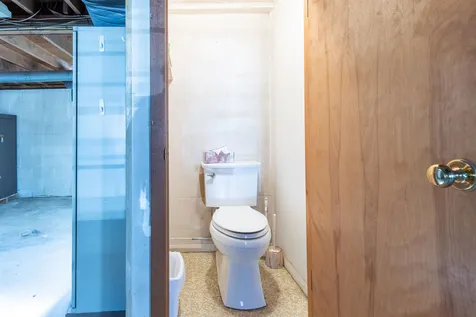
- Basement: Stairs - Interior, Unfinished, Walkout
Other
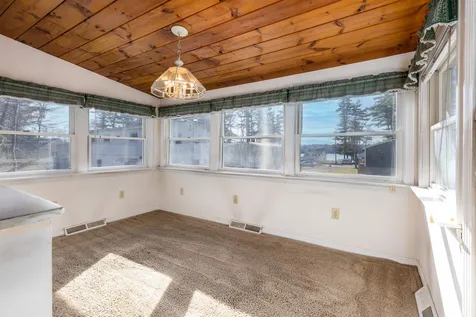
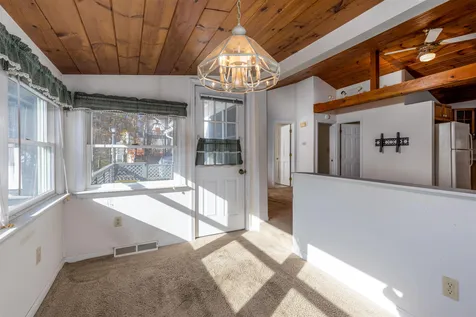
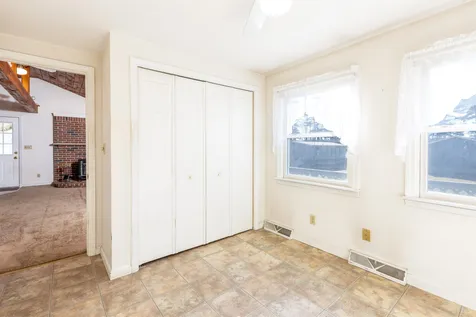
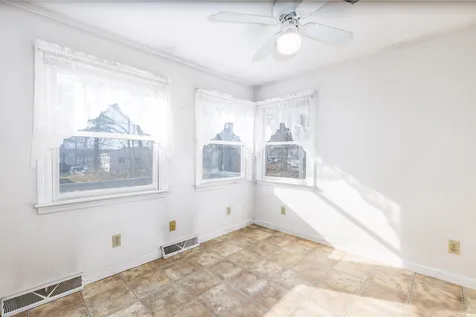
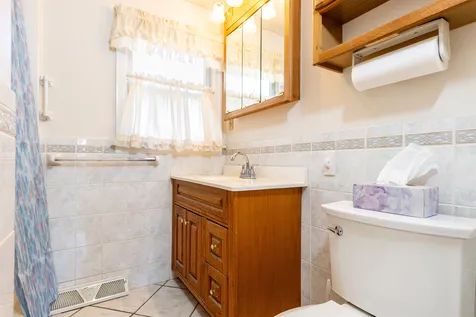
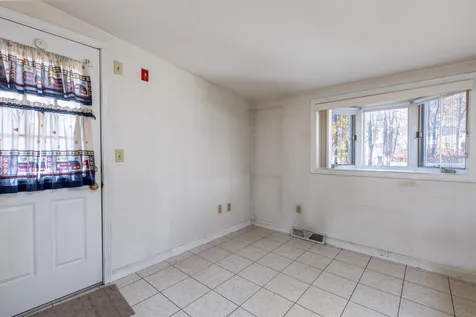
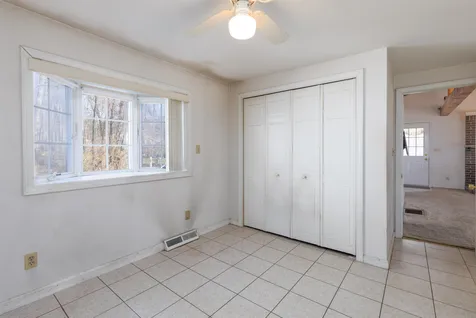
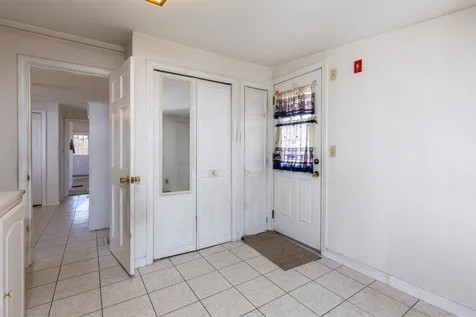
- Floors: Carpet, Ceramic Tile, Vinyl
Exterior Features
Features
- Parking Description: Direct Entry, Attached
- Driveway: Paved
Utilities and Appliances
Utilities and Appliances
- Appliances Included: Dishwasher, Dryer, Freezer, Range - Gas, Refrigerator, Washer, Water Heater - Electric, Exhaust Fan
- Heat System: Propane, Oil, Pellet Stove, Wood, Forced Air, Gas Heater, Hot Air, Stove - Gas, Stove - Pellet, Stove - Wood
- Water: Drilled Well, Private
Community
Schools
- Elementary School: Sandown Central School
- Junior High: Timberlane Regional Middle
- High School: Timberlane Regional High Sch
Other Details
Finance
- Taxes: $6,380
- Tax Year: 2022
Water
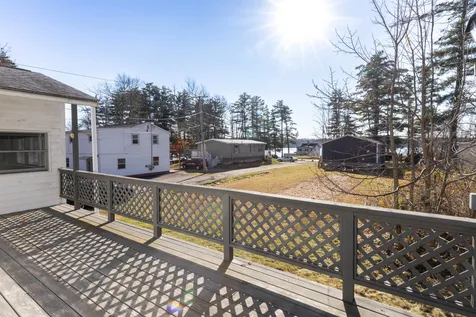
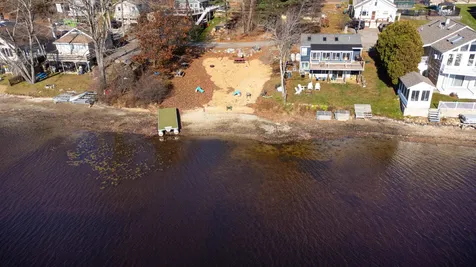
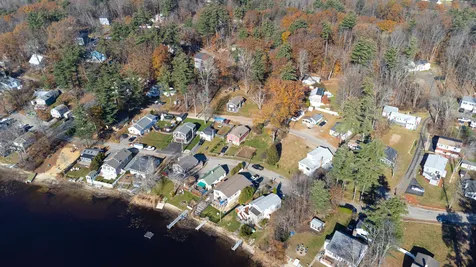
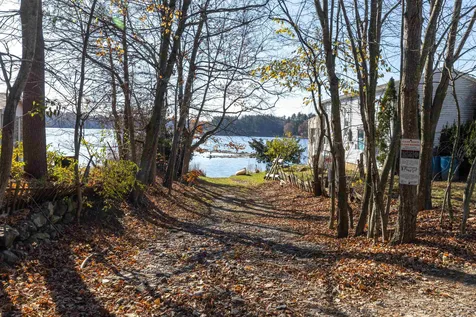
- Water Access: Shared
- Water Body Name: Angle Pond
- Water Body Type: Lake